Mary Margaret Dunn

BEDS3
BATHS2 full 1 partial
SQUARE FEET1,994
MLS#26031714
STATUSNew Listing
PROPERTY TYPEResidential - Single Family
SUBDIVISIONDUVALLS
NEIGHBORHOODLittle Rock
Property Description
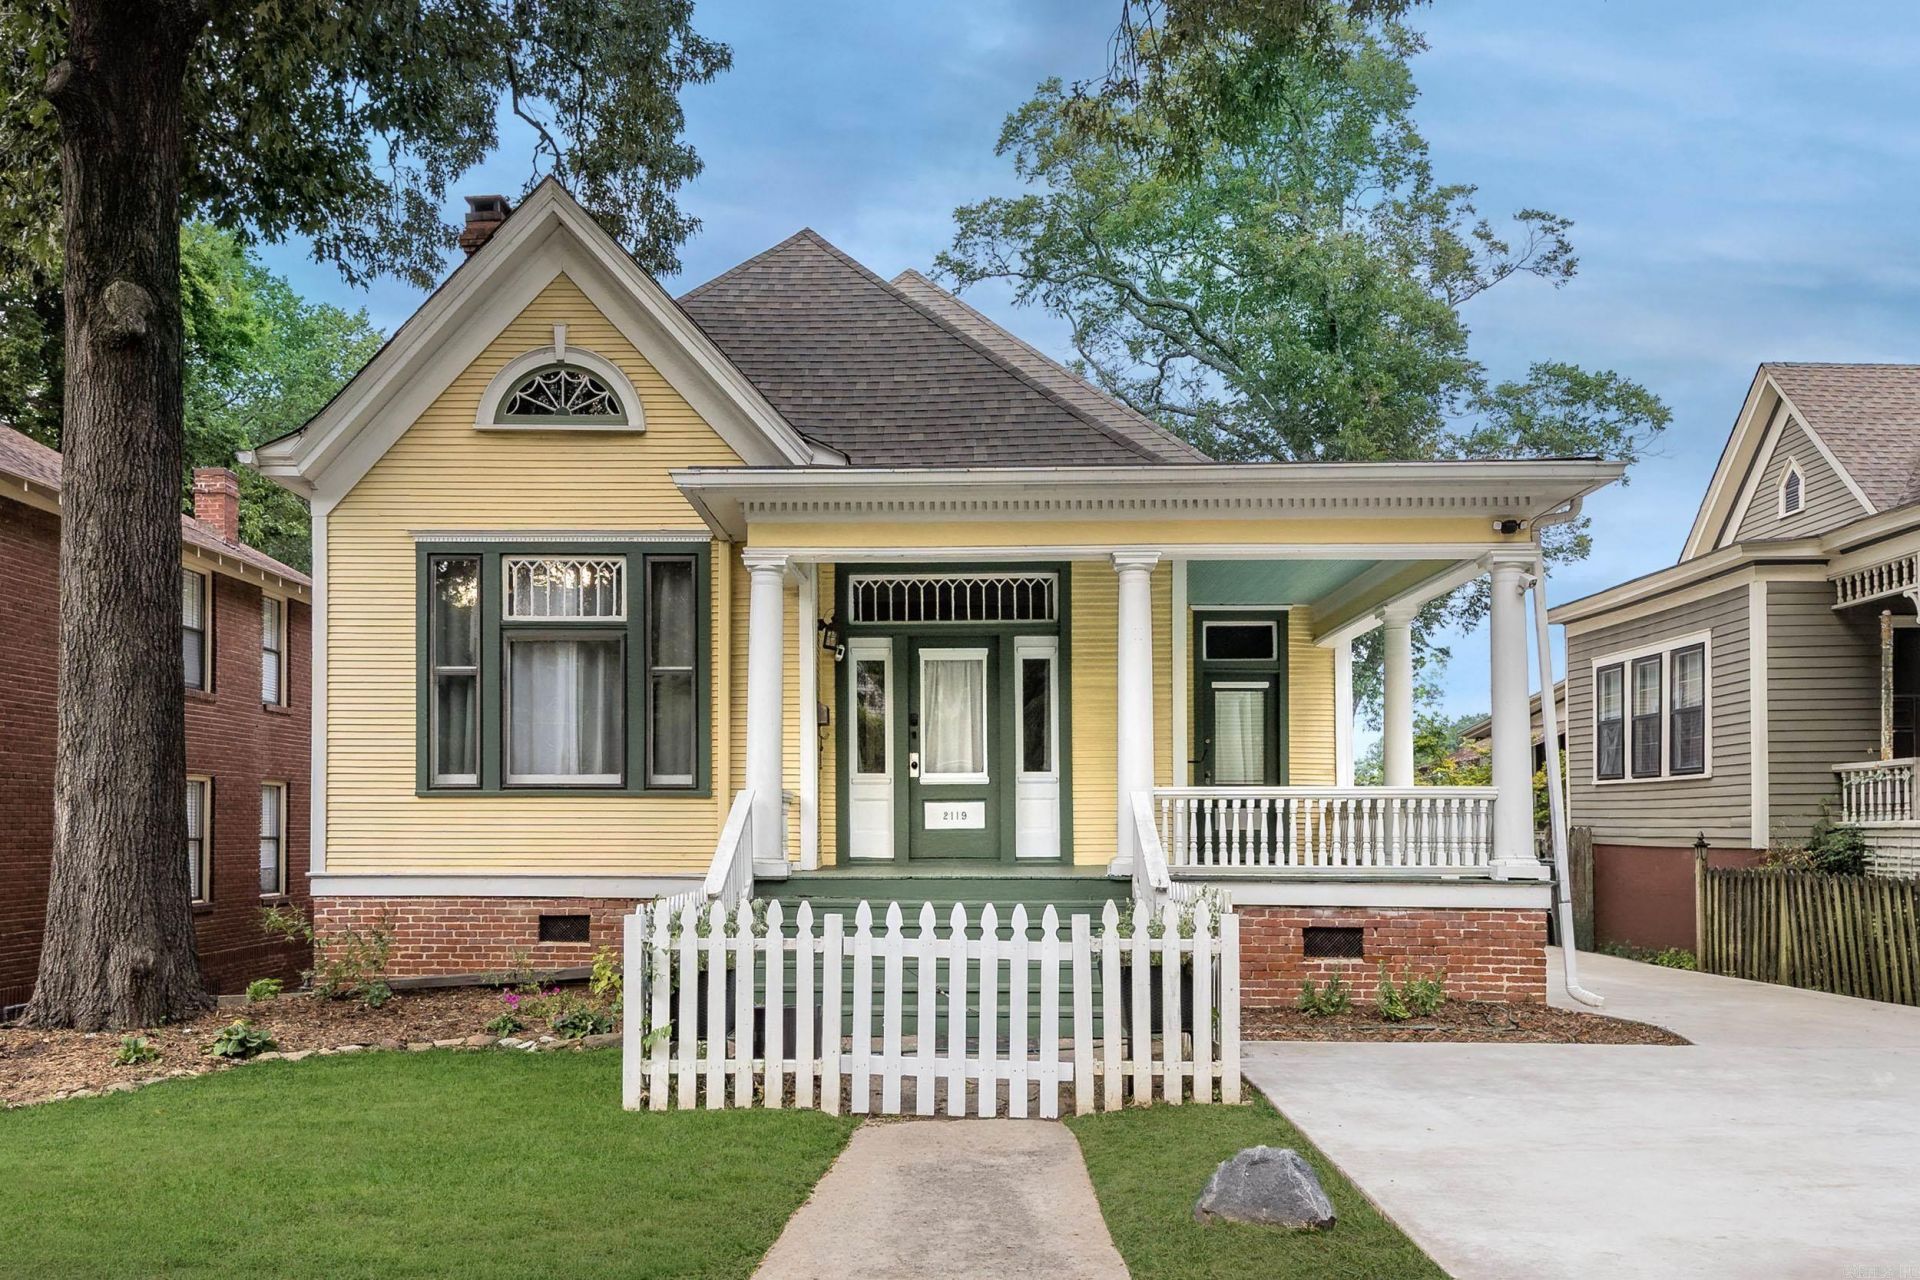
Character-filled 1906 cottage offering approximately 1,994 SF with 3 bedrooms and 2.5 baths, all on one level. Covered front porch opens to an entry hall, formal living room, spacious formal dining room, & a bright breakfast room surrounded by windows, & butler's pantry. Hardwood floors and two fireplaces (decorative only) add timeless appeal. Additional features include central heat and air (Approx. 2 years old & included new ductwork), a walk-in closet, rear deck, partially fenced level yard and off-street parking for two vehicles. Conveniently located near the Pettaway neighborhood, SoMa shops and restaurants. New interior paint throughout. This classic home blends historic charm with an exceptional downtown neighborhood location. Roof approx. 4 years old. SEE AGENT REMARKS.
Property Features
Property Type: Residential - Single Family
Basement: Yes
Basement: Outside Access/Walk-Out
Cooling: Central
Fenced: Yes
Home Style: Victorian
Lot Size: 0.17 Acres
Roof Type: Composition
Stories: 1.0
Taxes: $3,146
Year Built: 1906
Amenities
Washer Connection
Dryer Connection-Electric
Walk-In Closet(s)
Ceiling Fan(s)
Deck
Porch
Partially Fenced
Wood Fence
Feature Descriptions
Appliance(s)/Kitchen Equipment: Free-Standing Stove, Gas Range, Dishwasher, Disposal, Refrigerator-Stays
Dining: Separate Breakfast Rm, Separate Dining Room
Exterior: Brick & Frame Combo
Fireplace: Decorative/Non-Functional
Flooring: Tile, Wood
Lot descriprion: Level, Historical District
Lot Dimensions: 0.17 acre(s)
Other Room(s): Formal Living Room
Parking Notes: Parking Pads, Two Car
Sewer: Public Sewer
Water: Public Water
Listed By / Shown By
Listed By
Agency Name: Crye-Leike REALTORS Kanis Branch

Shown By
Agent Name: Mary Margaret Dunn
Agent Phone: (501) 912-0777
Source: Arkansas MLS
Estimate Your Payment
Estimated Payment
$ 1,105.44 per month $745.56 Principal & Interest $262.17 Property Tax $97.71 Homeowner's InsuranceChange Payment Information
Privacy Policy / DMCA Notice / ADA Accessibility


This site is hosted, designed and copyright
© 1994 - 2026 by
Delta Media Group, Inc. -- Patent Pending --
2119 S Scott Street | MLS# 26031714
This single family home located at 2119 S Scott Street, Little Rock, AR 72206 is currently listed for sale by Crye-Leike REALTORS Kanis Branch, with an asking price of $335,000. This property was built in 1906 and has 3 bedrooms and 2 full and 1 partial baths with 1994 sq. ft. S Scott Street is located in the DUVALLS subdivision. Search DUVALLS real estate on marymargaretdunn.crye-leike.com today.